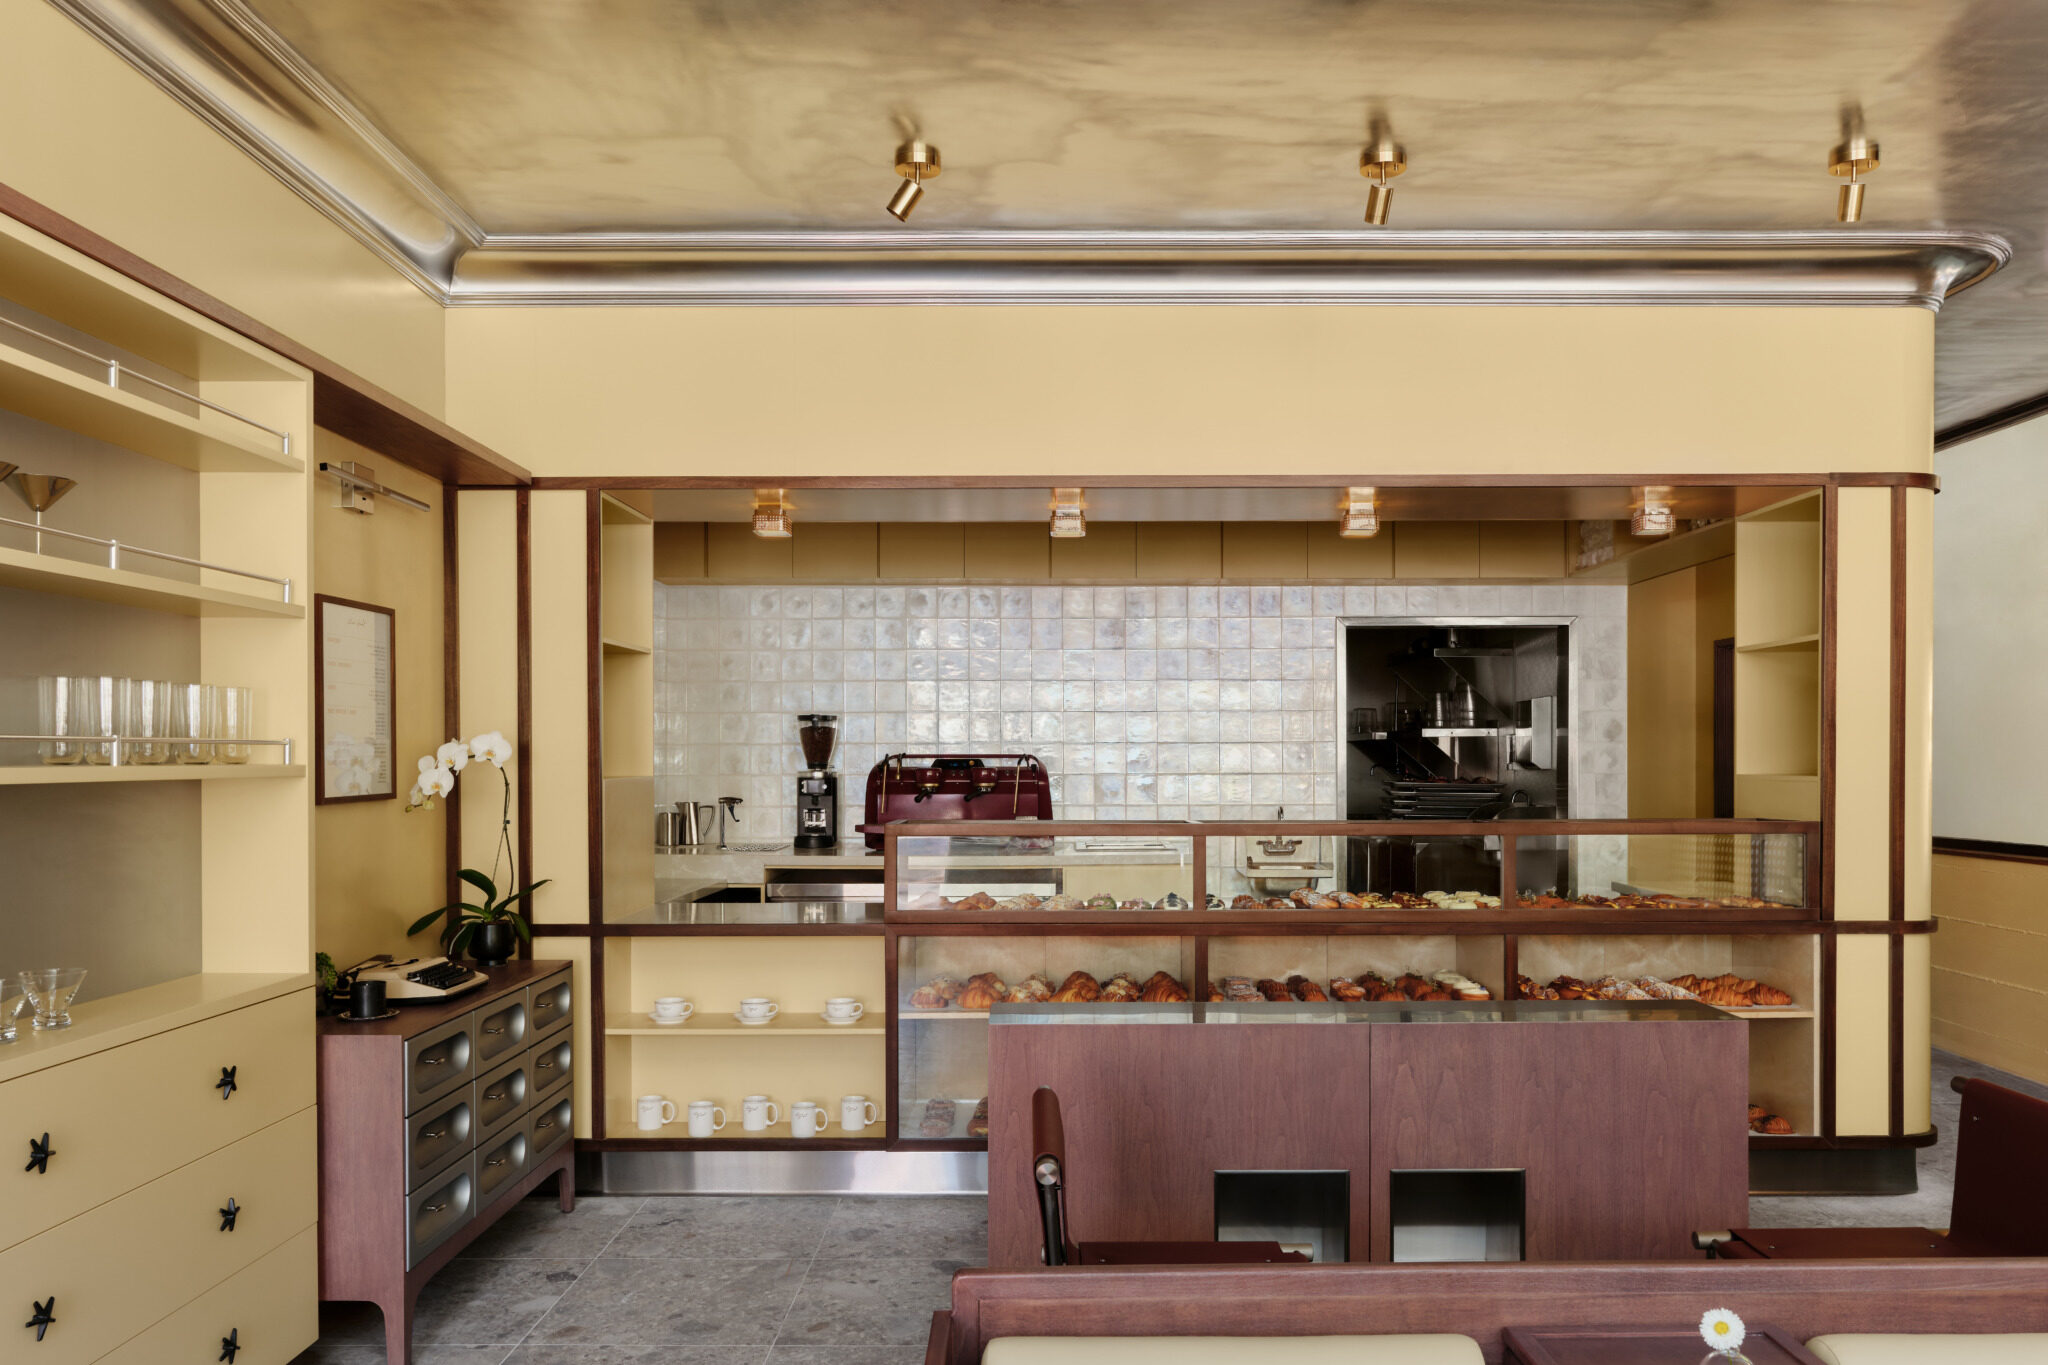
Surprise Gift Renovation Turns 322‑Sq‑Ft Moscow Apartment Into Classic‑Contemporary Home

Lara’s daughter and son‑in‑law secretly overhauled a tiny Vidny Gorod flat, blending vintage pieces with modern design to suit a family‑centric lifestyle.
Secret Gift, Secret Renovation
Lara received a fully renovated 322‑square‑foot apartment as a surprise gift from her daughter Marta and son‑in‑law, according to interior designer Polina Chumakova, founder of Lagolga Buro, who oversaw the design. “The couple personally oversaw the renovation, keeping the project a secret until the very end,” Chumakova said, adding that Lara “didn’t see the space … until it was completed and she first set foot in her new home.”
Family‑Focused Layout
Lara’s love of cooking and baking shaped the design, with the goal of accommodating her two children—Marta and her brother—and two grandchildren, ages 13 and 9, for weekend gatherings. “It was important to create a comfortable space not only for cooking but also for spending time together,” Chumakova explained.
Balancing Classic and Contemporary
The interior reflects Vidny Gorod’s urban context while avoiding reference to any specific era. High‑quality finishes, natural walnut accents, and selective vintage details combine to give the space a “classic character” with an understated contemporary feel, Chumakova noted.
Key Design Elements
Living room: Custom Avantiz cabinet, vintage Tok table and chairs, Mak.buro vases, Synergy Grace sofa bed (Ormatec), Firmo bedside cabinet (AM.PM), vintage wall sconce, Umbrella floor lamp (Artefact), and a painting by Ksusha Dmitrieva.
Color scheme: Olive green wall painted with Little Greene paint adds depth; milky white dominates the sofa‑bed area; orange accents appear on the Justyna pouf (La Redoute) and floor lamp.
Lighting: About five lighting types—including integrated ceiling lights, pendant lamps, accent lights for display cases, and spotlights—provide varied scenarios.
Flooring: White tiles with black square accents in the kitchen and entryway echo vintage lighting fixtures.
Structural Challenges and Solutions
The original plan featured a bulky load‑bearing pillar and two separate small bathrooms. Because the pillar could not be moved, the team concealed it inside a large entryway closet, merging the bathrooms into a single, more functional space with added storage.
Light Management
With little direct sunlight, the design relied on color and finish adjustments. A milk‑colored porcelain tile initially appeared beige, prompting a replacement and broader palette tweaks to maintain brightness and warmth.
Space‑Saving Strategies
Versatile furniture reduces clutter: a sofa bed replaces a traditional bed, and a flexible lighting solution above the dining area preserves openness. Custom storage units—one in the entryway and one in the living room—are designed to be “almost invisible.”
Kitchen as the Heart
Custom Avantiz kitchen design, featuring elegant vintage pendants, occupies a significant portion of the flat. The work area sits near a window overlooking a courtyard, offering a pleasant cooking spot and reinforcing the kitchen’s role as the home’s core.
Final Aesthetic
Color differentiation delineates zones without fragmenting the space: olive green defines the entryway, milky white the sofa‑bed area, and orange highlights appear only in select details. Natural walnut ties the palette together, delivering a warm, inviting atmosphere throughout the compact residence.